
お問い合わせ
お客様のプロジェクトに適した鋼製型枠とサポート製品の選択については、Pansolの技術エキスパートにご相談ください。
TEL
+8615194153351 +8615275190139
電子メール
リンクトイン
パンソル型枠
ファクトリーアド
中国山東省徳州市平原県北園路6号
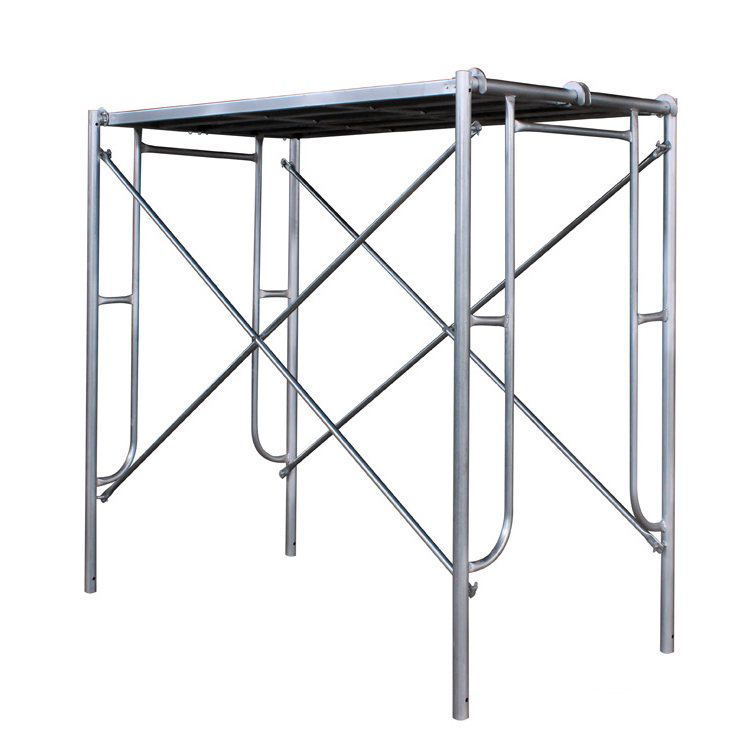
H-frame scaffolding is a globally standardized scaffolding system, composed of main door frames, cross braces, connecting pins, steel planks and adjustable bases. It features simple structure and fast assembly, and can be quickly erected without professional training, with good overall stability and strong versatility. It can be used as external working scaffold, interior decoration support, formwork shoring system and temporary working platform, widely applicable to low-rise buildings, municipal maintenance and MEP installation. It is one of the most popular scaffolding types in the global construction market.
| Parameter | Details |
| Standard Frame Sizes | 1219×1700mm / 1219×1930mm / 1219×1524mm (international universal sizes) |
| Frame Pipe | Ø42.7×2.0mm / Ø48×2.75mm |
| Material Grade | Q235 carbon steel / Q355B high-strength steel |
| Surface Treatment | Hot-dip galvanized / Pre-galvanized / Painted |
| Core Components | Main frame, cross brace, connecting pin, locking spring, steel plank, adjustable base jack, guardrail post |
| Single Frame Load Capacity | ≤20kN per frame (uniform load) |
| Maximum Erection Height | Up to 24m for external wall scaffold (with wall ties) |
| Executive Standard | EN 12811, ANSI/SSFI SC100, GB/T 17853 |
| Certification | ISO 9001, CE |
External wall construction and decoration of low-rise residential and commercial buildings; working scaffold for interior MEP installation, ceiling and plastering; formwork shoring system and temporary construction platform; municipal bridge maintenance and advertising installation; maintenance and elevated working platforms for factories and warehouses.
お客様のプロジェクトに適した鋼製型枠とサポート製品の選択については、Pansolの技術エキスパートにご相談ください。
+8615194153351 +8615275190139
パンソル型枠
中国山東省徳州市平原県北園路6号