
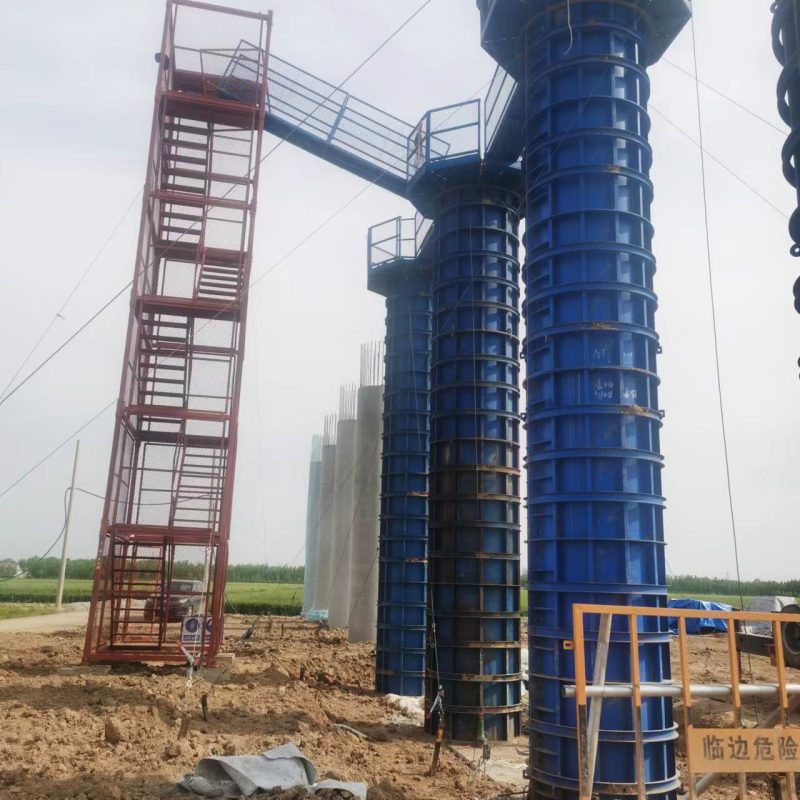
H-frame Scaffolding System

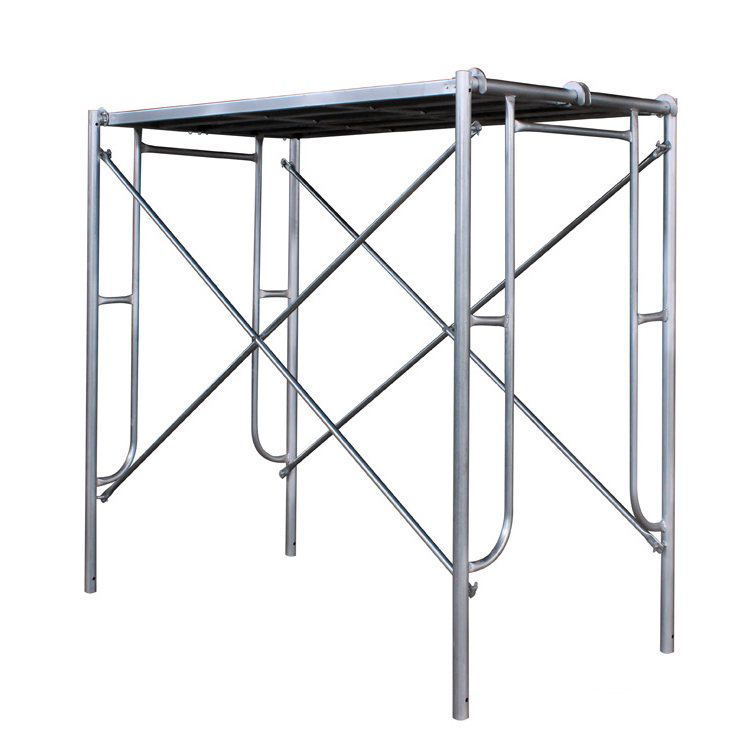
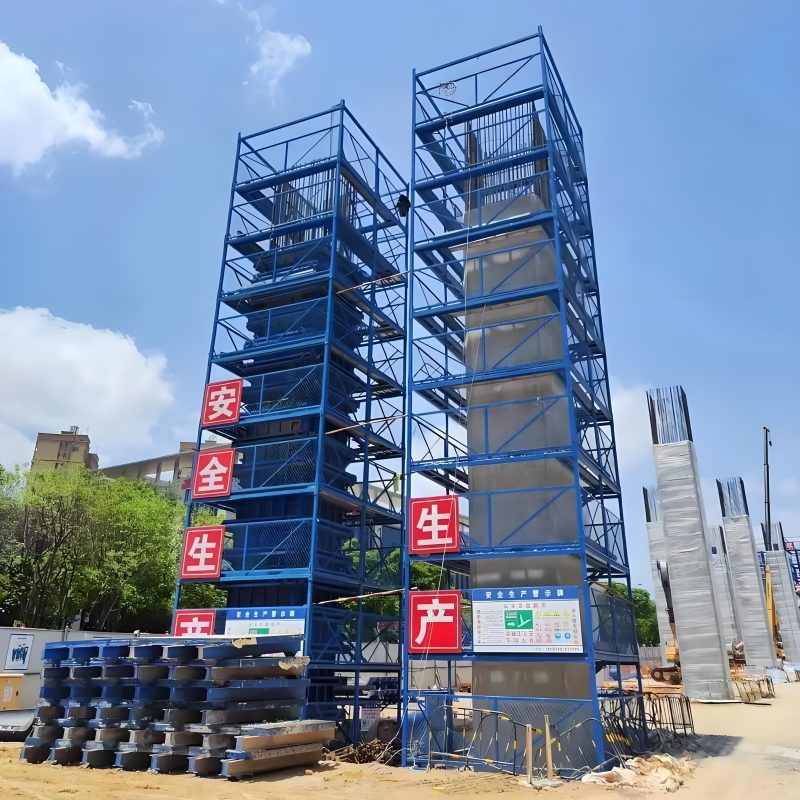
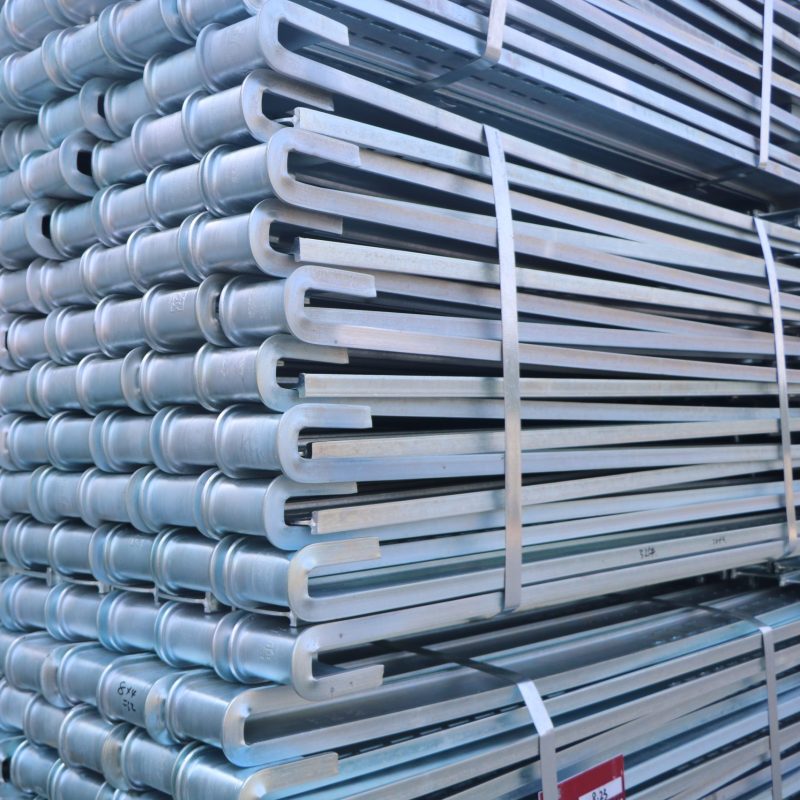
H-frame scaffolding is a globally standardized scaffolding system, composed of main door frames, cross braces, connecting pins, steel planks and adjustable bases. It features simple structure and fast assembly, and can be quickly erected without professional training, with good overall stability and strong versatility. It can be used as external working scaffold, interior decoration support, formwork shoring system and temporary working platform, widely applicable to low-rise buildings, municipal maintenance and MEP installation. It is one of the most popular scaffolding types in the global construction market.
Parameter Details
Standard Frame Sizes 1219×1700mm / 1219×1930mm / 1219×1524mm (international universal sizes)
Frame Pipe Ø42.7×2.0mm / Ø48×2.75mm
Material Grade Q235 carbon steel / Q355B high-strength steel
Surface Treatment Hot-dip galvanized / Pre-galvanized / Painted
Core Components Main frame, cross brace, connecting pin, locking spring, steel plank, adjustable base jack, guardrail post
Single Frame Load Capacity ≤20kN per frame (uniform load)
Maximum Erection Height Up to 24m for external wall scaffold (with wall ties)
Executive Standard EN 12811, ANSI/SSFI SC100, GB/T 17853
Certification ISO 9001, CE
  • Ultra-fast assembly: Modular pin connection without loose small parts; can be quickly erected by ordinary workers, over 6 times faster than traditional tube-coupler scaffolding.
  • Universal interchangeability: Adopts international standard sizes, fully interchangeable with most global H-frame scaffolding accessories, no threshold for customer replenishment and expansion.
  • Stable & safe structure: Uniform force distribution of door-shaped frame; with cross braces and horizontal reinforcing bars, it delivers excellent overall rigidity for safe high-altitude operation.
  • Cost-effective: Standardized mass production with lower cost than heavy-duty ringlock scaffolding, ideal for short-term and decoration projects.
  • Multi-purpose: Can be used as external working scaffold, interior shoring, mobile scaffold and temporary grandstand; flexible to move when equipped with castors.

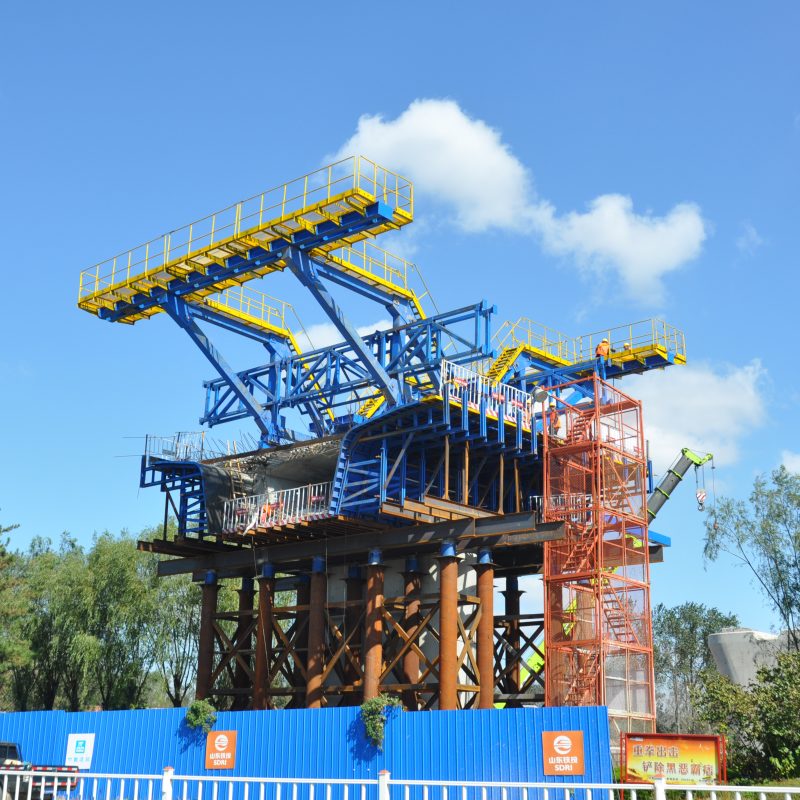
External wall construction and decoration of low-rise residential and commercial buildings; working scaffold for interior MEP installation, ceiling and plastering; formwork shoring system and temporary construction platform; municipal bridge maintenance and advertising installation; maintenance and elevated working platforms for factories and warehouses.

Contact Us

Contact Pansol’s technical experts to help you choose the right steel formwork and support products for your project.

TEL

+8615194153351 +8615275190139

E-mail

pansol@pansolform.com

Linkedin

PANSOL FORMWORK

FACTORY ADD

No.6 Beiyuan Road, Pingyuan County, Dezhou City, Shandong Province, China

=